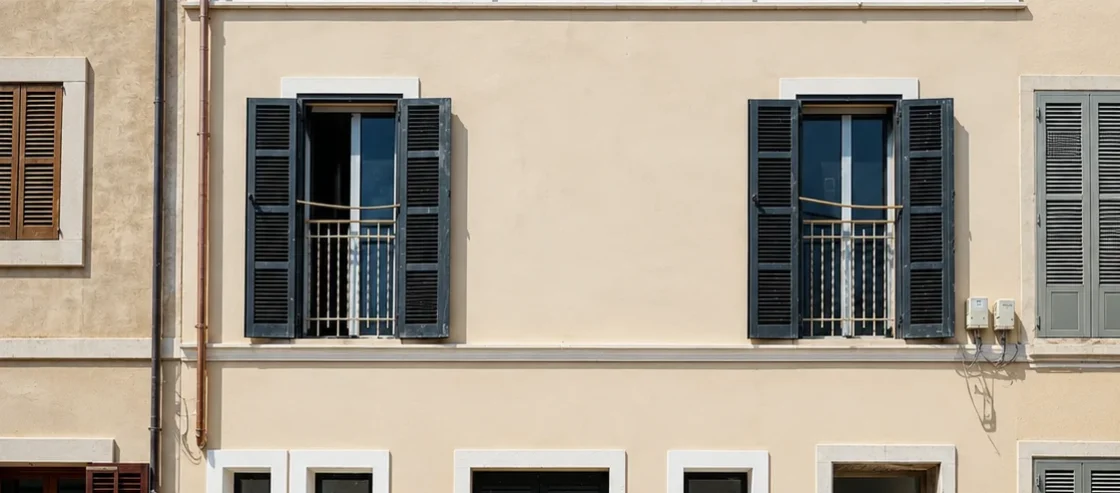
Right in the heart of Sa Pobla’s old town, one of the most distinctive villages in the Pla de Mallorca region, known for its farming tradition (Sa Pobla potatoes hold their own PGI status), its passion for football, and for preserving one of the best-kept historic centers on the island.
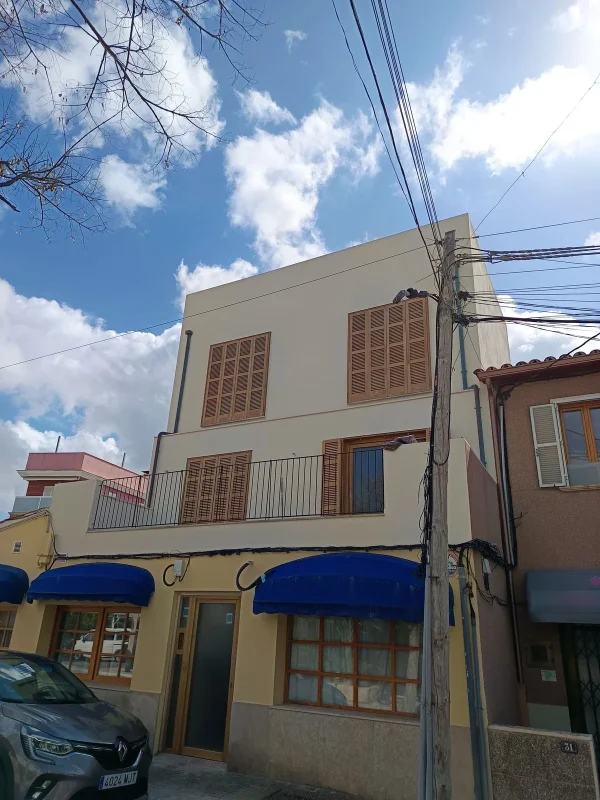
The project began with a full restoration of a mid-terrace building, respecting the traditional Mallorcan façade: sand-toned render, white cornices and moldings, traditional Mallorcan shutters, and the most distinctive feature of the Mallorcan farmhouse, the porxada — the covered, colonnaded gallery beneath the roofline, with columns, a solid balustrade, and a pitched roof of Arabic tiles.
The construction process included an extensive demolition of the entire interior layout and the outbuildings in the courtyard, while the existing load-bearing walls were preserved and reinforced, fitted with a large opening over 5 m wide using a rolled steel portal frame — bringing great spaciousness and natural light to the home’s main living areas.
From there, the new layout, finishes, and fittings perfectly fulfill their dual role of serving and moving those who live there.
Inside, following the renovation, the home stands out for its high ceilings with an exposed wood beam structure, two stone columns — restored or newly built in a classical style — that give character to the open-plan space, large-format light-toned porcelain flooring, black aluminum sliding exterior joinery, and a rear terrace/balcony with views over the rooftops of Sa Pobla’s old town, with their classic aged Arabic roof tiles.
The result combines the preservation of traditional Mallorcan character on the outside with a fully renovated, light-filled, contemporary interior.